
Open House Sat, Sep 19th 11:30 AM - 1:30 PM - Golf Course
Address
616 Pat Drive, West Islip, NY
Price
$ 799,000
Property Attributes
- MLS#1046027
- TypeSingle Family
- Listing Status Active
- CountySUFFOLK
- CityWest Islip
- NeighborhoodGreenwood Terrace
- Zip11795
- StyleExp Cape
- Year Built1957
- Taxes$ 14800
- Price$ 799,000
- Bedrooms4
- Full Bathrooms2
- Half Bathrooms0
- Sqr Footage2118
- Lot Size0.25 Acres
Data Source:
Listings courtesy of OneKey® MLS as distributed by MLS GRID
Property Description
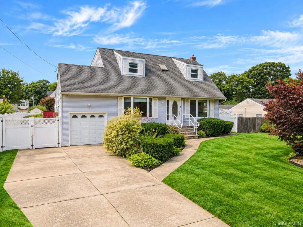
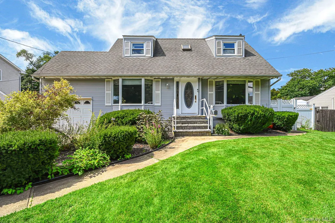
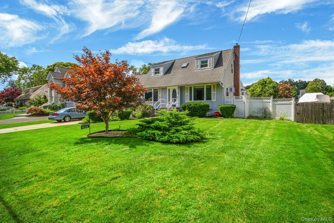
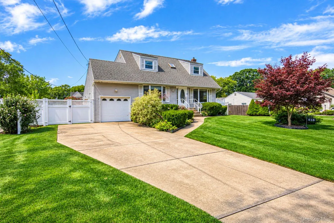
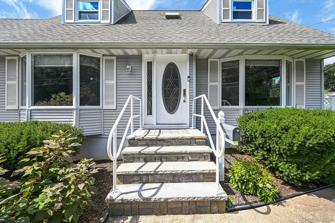
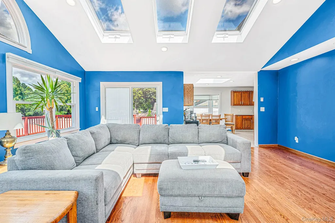
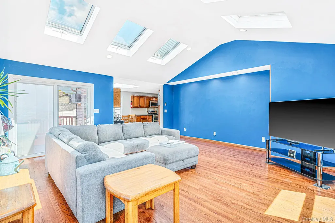
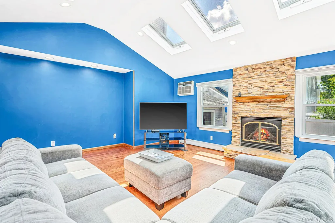
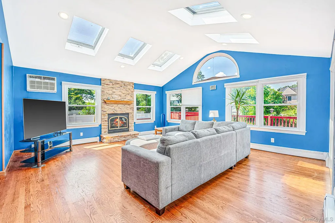
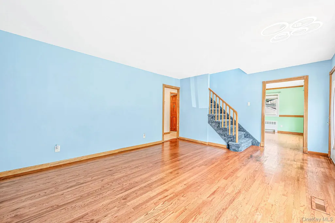
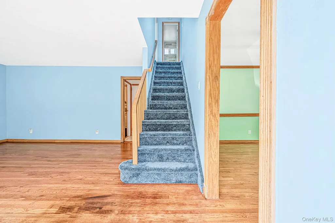
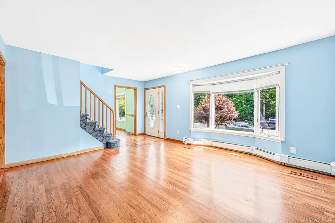
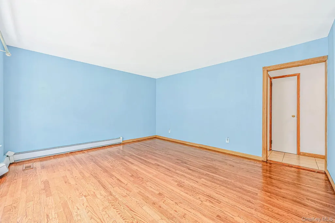
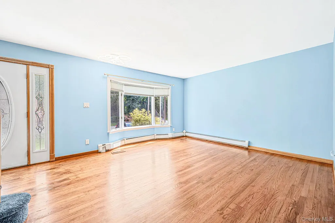
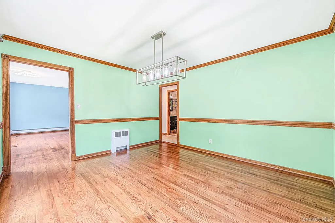
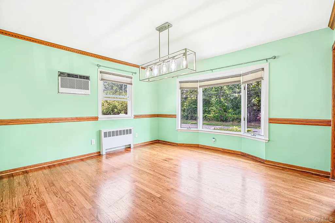
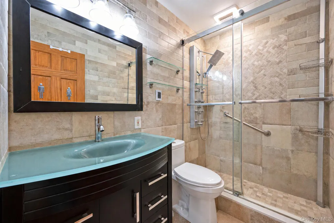
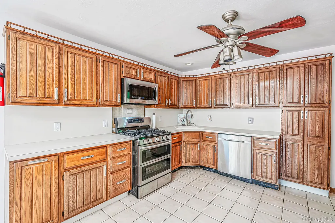
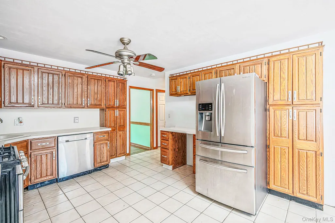
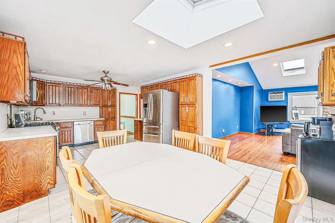
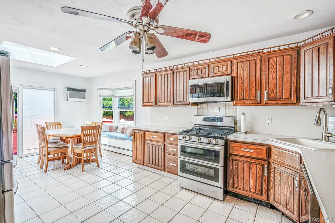
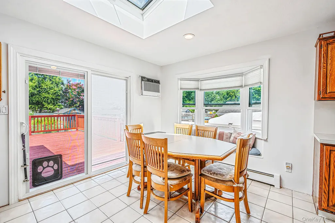
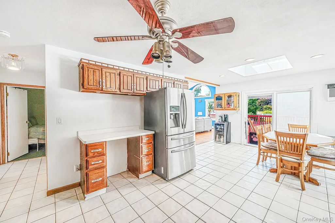
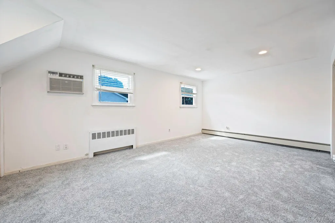
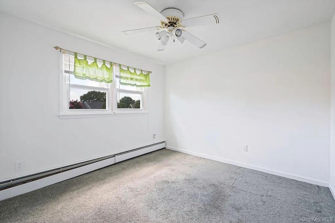
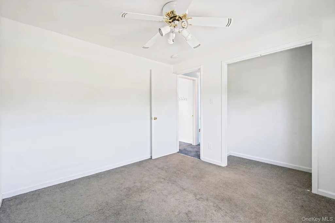
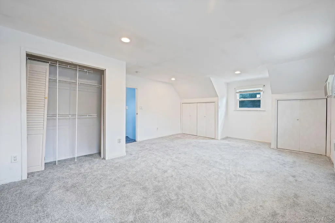
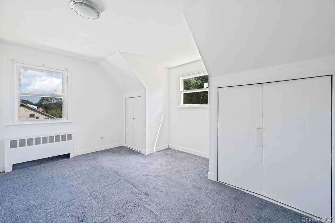
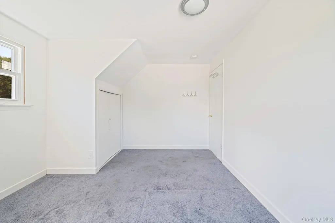
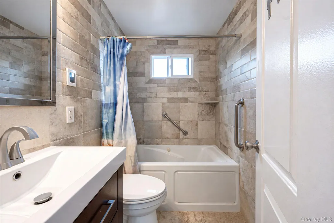
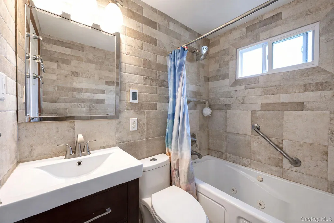
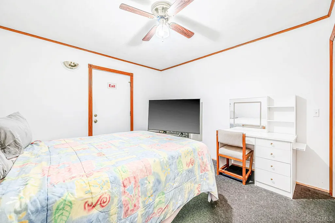
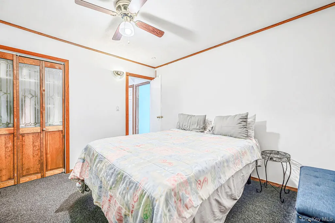
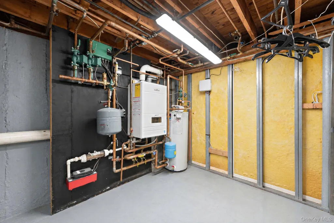
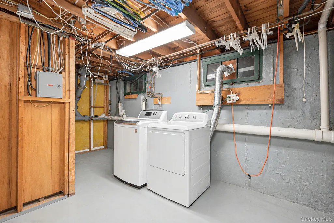
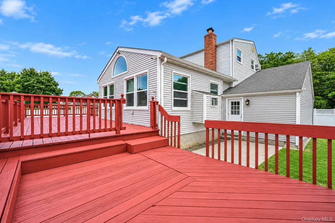
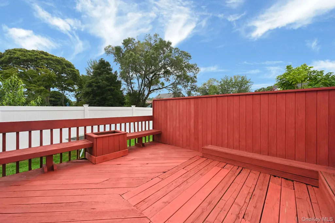
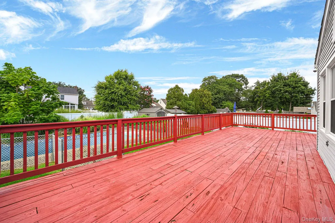
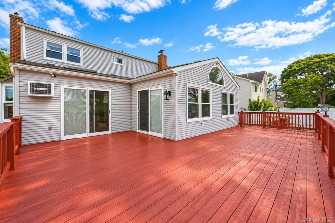
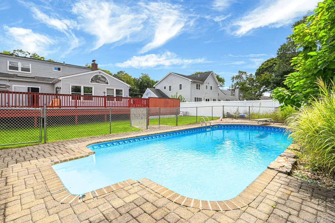
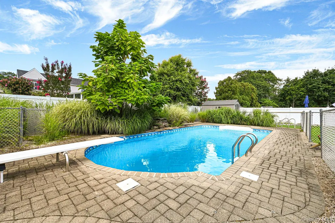
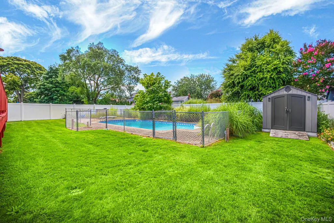
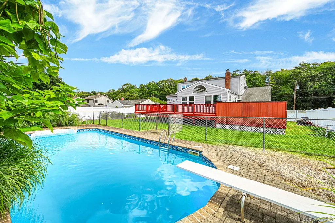
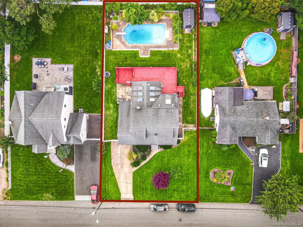
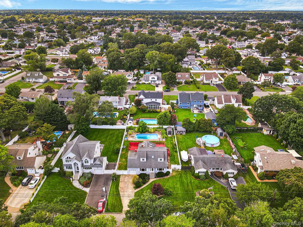
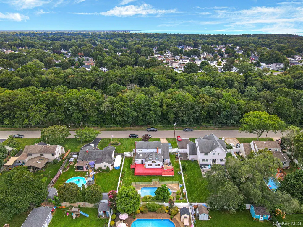
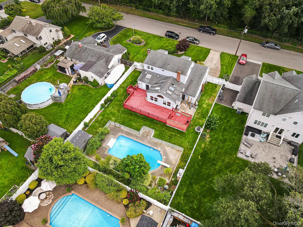
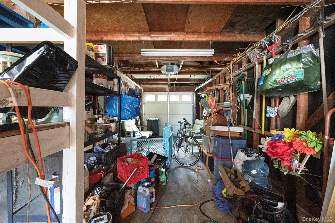
Welcome to 616 Pat Drive, ideally located in West Islip’s beautiful Greenwood Terrace section! Set on an impressive 75' x 150' property, this spacious 4-bedroom, 2-full-bath home offers approximately 2,118 square feet of comfortable living space. Step inside to a bright, open layout featuring an open-concept kitchen with gas cooking, stainless-steel appliances, recessed lighting, and a charming window seat framed by a bay window. Additional highlights include hardwood floors, skylights, vaulted ceilings, ceiling fans, and generously sized bedrooms and closets. The bright and inviting den/family room overlooks the deck and in-ground pool, creating a seamless connection between the indoor and outdoor living spaces. Both full bathrooms feature radiant heat, while the partially finished basement with an egress window provides additional usable space. The home also features a high-efficiency hydronic gas boiler and 200 amp electric service. Outside, enjoy a spacious deck and private backyard setting perfect for relaxing or entertaining. Vinyl fencing, a six-zone in-ground sprinkler system, a shed, and attractive landscaping complete this wonderful West Islip home. Conveniently located near parks, the LIRR, restaurants, entertainment, ferries, golf and so much more!
| Elementary School | Middle School | High School |
|---|---|---|
| Bayview Elementary School | Beach Street Middle School | West Islip Senior High School |
| Price History | |
|---|---|
| 9/10/2026 | Listed $799,000 |
General Features
| Sewer | Public Sewer |
|---|---|
| Heating | Baseboard,Natural Gas,Radiant,Radiant Floor |
| Cooling | Wall/Window Unit(s) |
| Utilities | Cable Connected,Electricity Connected,Natural Gas Connected,Sewer Connected,Trash Collection Public,Water Connected |
| Appliances | Dishwasher,Dryer,Gas Cooktop,Gas Oven,Microwave,Refrigerator,Stainless Steel Appliance(s) |
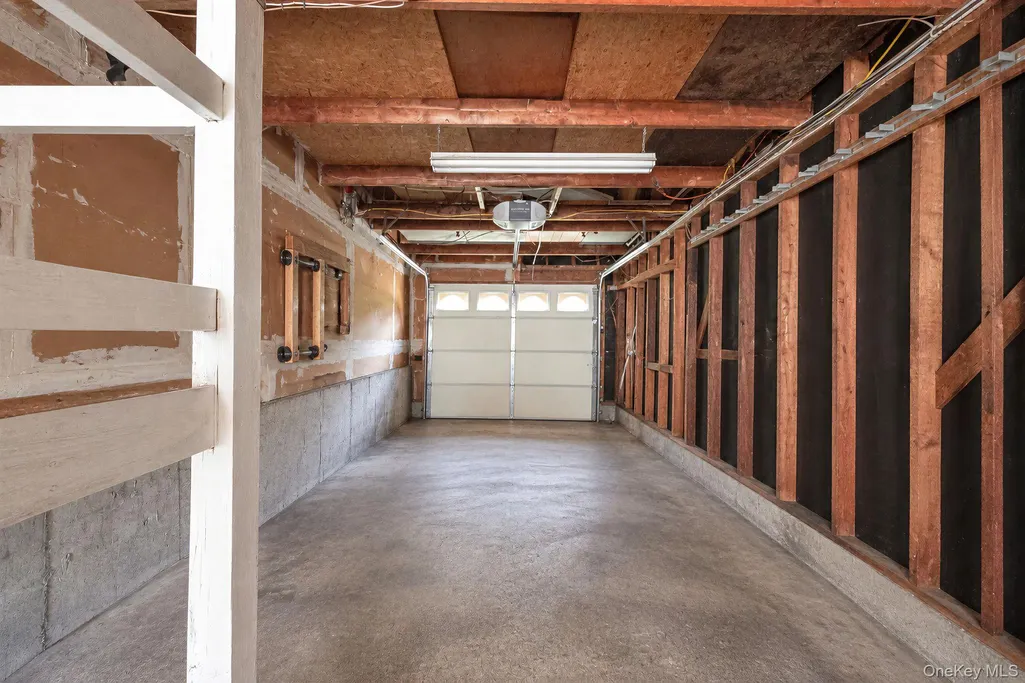
| Garage Spaces | 1 |
| Patio/Porch Features | Deck,Patio |
| Architectural Style | Exp Cape |
| Pool Features | In Ground |
| Security Features | Security System |
| Construction Materials | Frame |
| Year Built | 1957 |
| Property Subtype | Single Family Residence |
| Tax Year | 2026 |
| Parcel Number | 0500-468-00-02-00-041-000 |
| County | Suffolk County |
| Property Type | Residential |
| HOA | No |
| Subdivision Name | Greenwood Terrace |
| Garage Y/N | Yes |
| Total Rooms | 8 |
| Full Baths | 2 |
| Directions | Waze/GPS |
| High School | West Islip Senior High School |
| City | Islip |
| Disclosures | Lead Paint |
| Senior Community Y/N | No |
| High School District | West Islip |
| Carport Y/N | No |
| Elementary School | Bayview Elementary School |
| Property Attached Y/N | No |
| Tax Annual Amount | 14800 |
| Middle/Junior High School | Beach Street Middle School |
| Building Area Units | Square Feet |
| Standard Status | Active |
| Middle/Junior School District | West Islip |
| Elementary School District | West Islip |
| Tax Assessed Value | 46600 |
| PostalCity | West Islip |
| AttributionContact | 631-543-2009 |
| Listing Appliances | Dishwasher, Dryer, Gas Cooktop, Gas Oven, Microwave, Refrigerator, Stainless Steel Appliance(s) |
Interior Features
| Interior Amenities | First Floor Bedroom,Ceiling Fan(s),Eat-in Kitchen,Formal Dining,High Ceilings,Open Floorplan,Open Kitchen,Recessed Lighting,Washer/Dryer Hookup |
|---|---|
| Basement | Partially Finished |
| Flooring | Carpet,Ceramic Tile,Hardwood |
| Formal Dining | Yes |
| Basement Features | Partially Finished |
| Basement (Y/N) | Yes |
| Total Bedrooms | 4 |
| Eat-in Kitchen | Yes |
| Total Baths | 2 |
| General Features | First Floor Bedroom,Ceiling Fan(s),Eat-in Kitchen,Formal Dining,High Ceilings,Open Floorplan,Open Kitchen,Recessed Lighting,Washer/Dryer Hookup |
| Ceiling Fan(s) | Yes |
Exterior Features
| Fencing | Vinyl |
|---|---|
| Parking Features | Driveway |
| Water Source | Public |
| Total Parking | 3 |
| Parking Spaces | 3 |
| Parking Features | Driveway |
| Spa | No |
| Building Area Total | 2360 |
| Waterfront Y/N | No |
| Other Equipment | Pool Equip/Cover |
| Horse Y/N | No |
Amenities
- Foreclosure
- Views
- Short Sale
- New Construction
- Adult 55+
- Lease To Own
- No HOA Fees
- Furnished
- Primary On Main
- Air Conditioning
- Seller Finance
- Green
- Fixer Upper
- Horse
- Golf
- Fireplace
- Deck
- Garage
- Basement
- Pool
Property vs Single Family Average in 11795
Price
Taxes
Year Built
Visits
 OneKey® MLS required Copyright, Source of Data and Disclaimer for IDX display
Information Copyright 2026, OneKey® MLS. All Rights Reserved.
The source of the displayed data is either the property owner or public record provided by non-governmental third parties. It is believed to be reliable but not guaranteed. This information is provided exclusively for consumers' personal, non-commercial use.
The data relating to real estate for sale on this website comes in part from the
OneKey® MLS required Copyright, Source of Data and Disclaimer for IDX display
Information Copyright 2026, OneKey® MLS. All Rights Reserved.
The source of the displayed data is either the property owner or public record provided by non-governmental third parties. It is believed to be reliable but not guaranteed. This information is provided exclusively for consumers' personal, non-commercial use.
The data relating to real estate for sale on this website comes in part from the
