
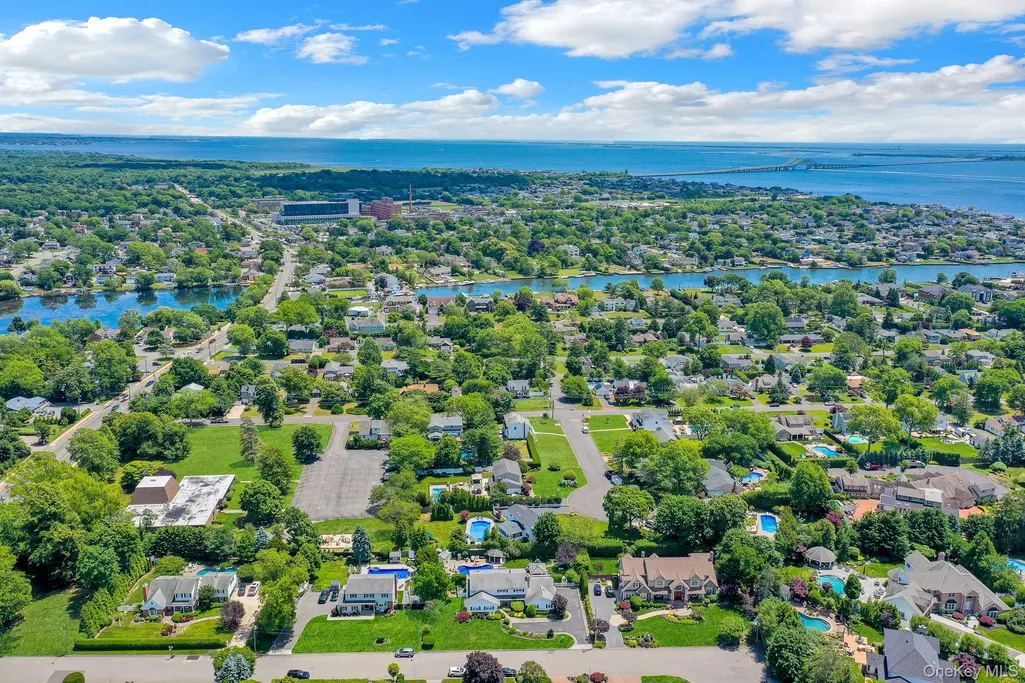
Address
257 Shadybrook Lane, West Islip, NY
Price
$ 1,699,000
Property Attributes
- MLS#1019534
- TypeSingle Family
- Listing Status Active
- CountySUFFOLK
- CityWest Islip
- NeighborhoodSkookwams
- Zip11795
- StyleExp Ranch
- Year Built1955
- Taxes$ 23877
- Price$ 1,699,000
- Bedrooms4
- Full Bathrooms3
- Half Bathrooms0
- Sqr Footage4122
- Lot Size0.45 Acres
Data Source:
Listings courtesy of OneKey® MLS as distributed by MLS GRID
Property Description
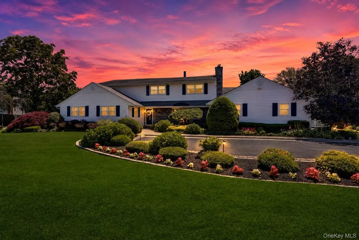
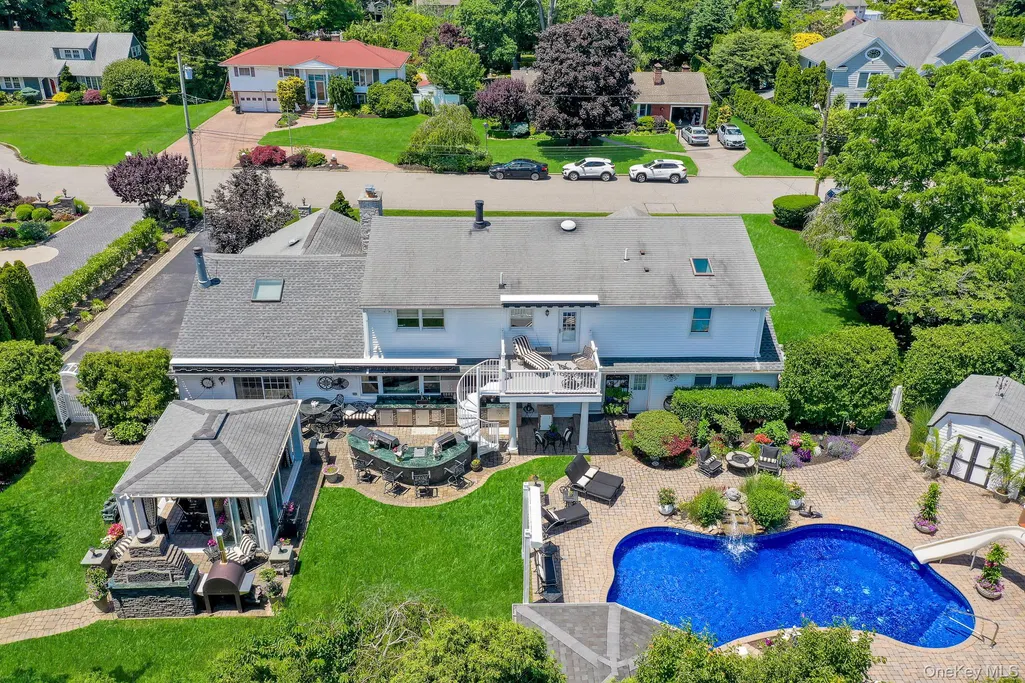
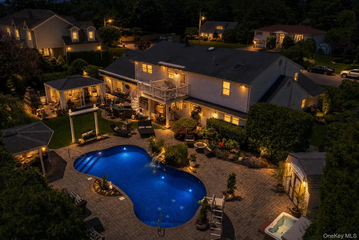
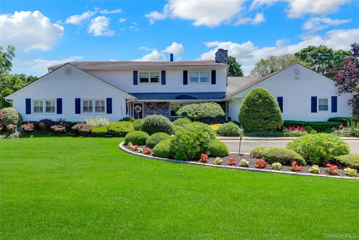
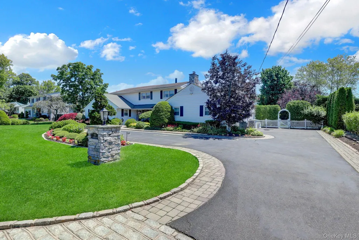
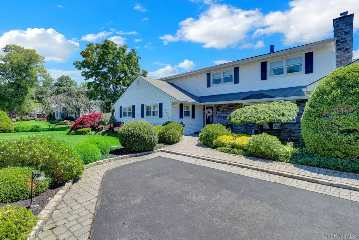
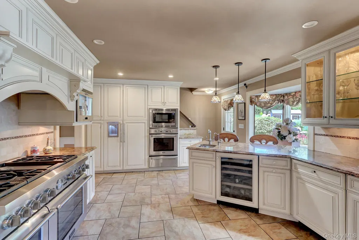
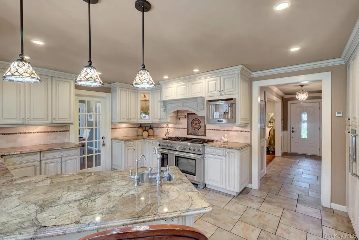
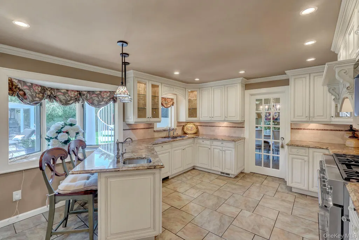
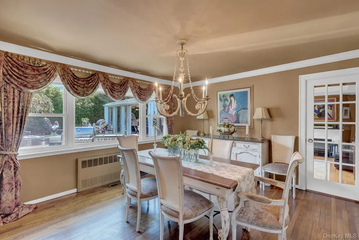
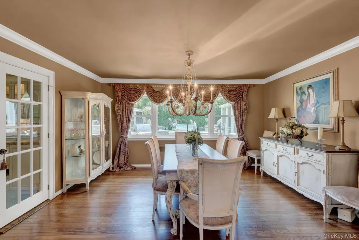
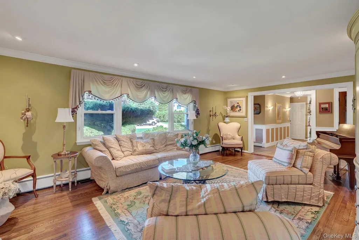
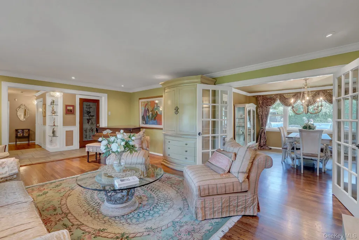
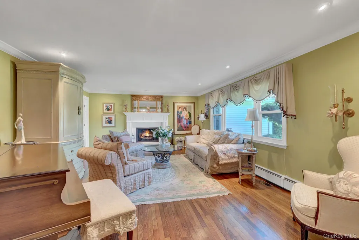
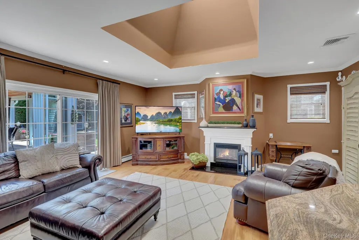
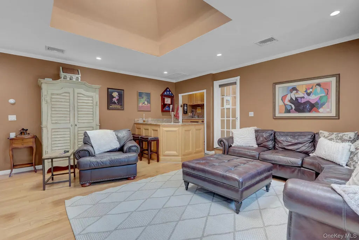
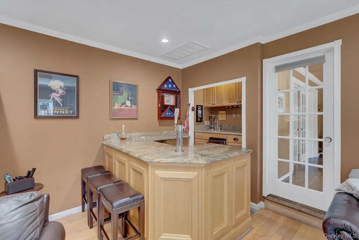
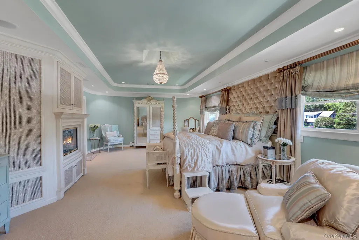
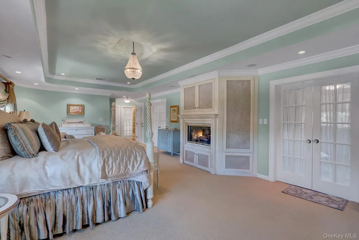
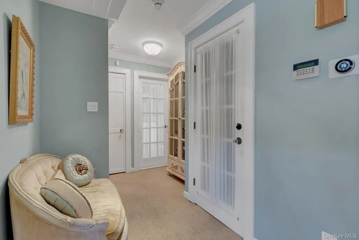
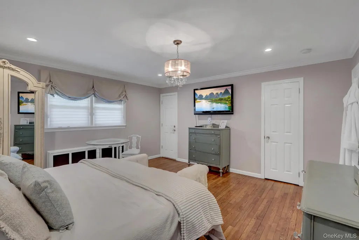
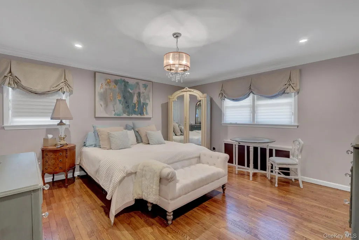
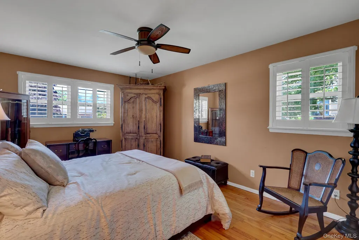
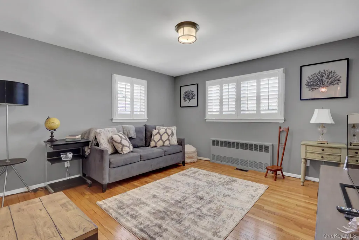
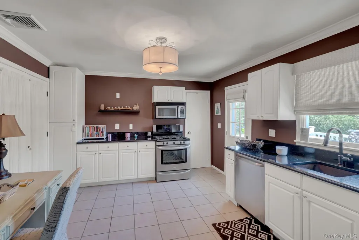
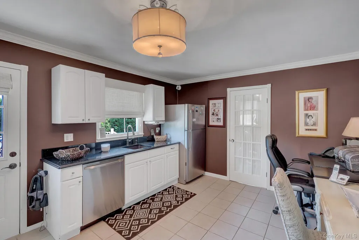
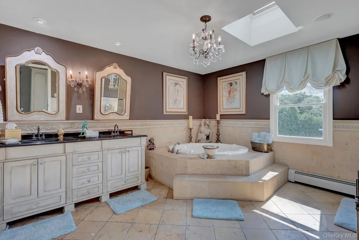
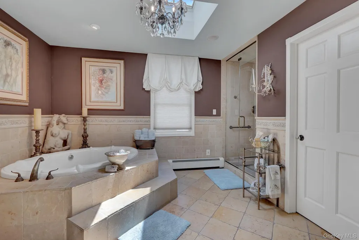
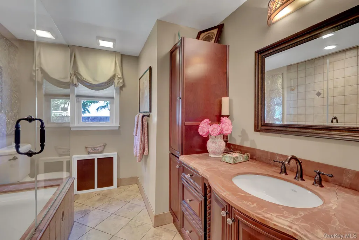
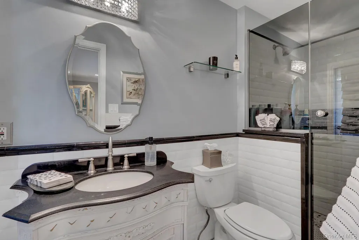
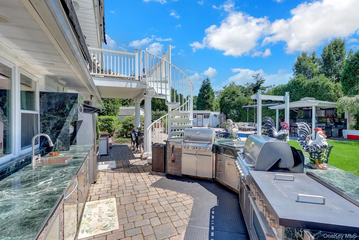
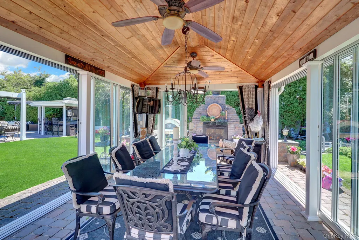
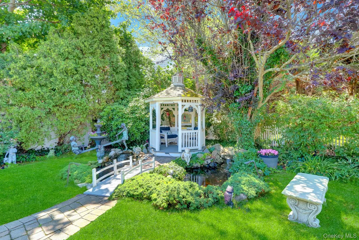
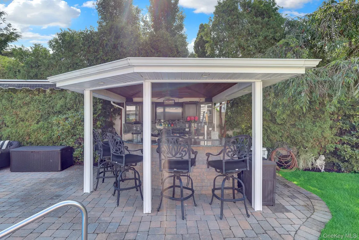
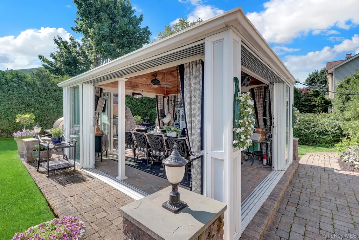
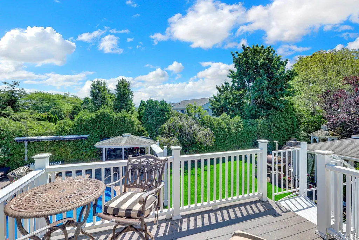
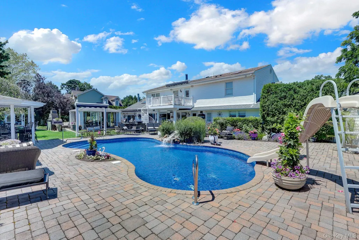
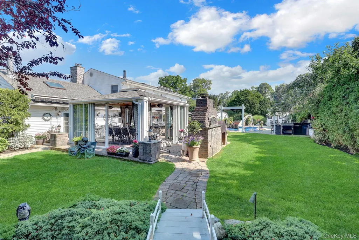
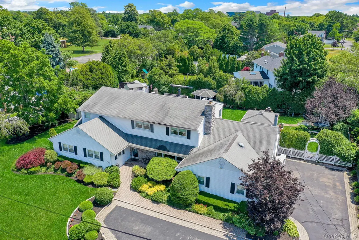
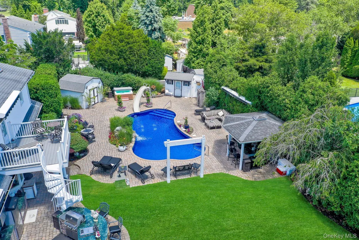
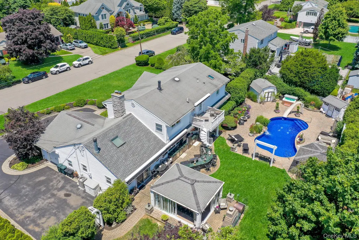
Welcome to Shadybrook Country Club!!!! Experience refined living in this stunning expanded ranch, gracefully positioned on a cul-de-sac. Encompassing approximately 4,122 square feet of beautifully designed living space, thoughtfully designed with both elegance and comfort in mind, this exceptional residence offers 4 spacious bedrooms, 3 beautifully appointed full bathrooms, and 3 fireplaces that create warmth and sophistication throughout the home. The well-designed floor plan seamlessly blends inviting living spaces with effortless functionality, making it ideal for both everyday living and upscale entertaining. Additional amenities include a dedicated laundry room, natural gas utilities, and public sewer connection. Step outside to your own private resort-inspired oasis. The beautifully landscaped backyard is centered around a heated saltwater inground pool, offering the perfect setting for relaxing, entertaining guests, or enjoying peaceful outdoor living. Combining timeless style, premium amenities, and an exceptional cul-de-sac location, this remarkable home presents a rare opportunity to enjoy luxury living at its finest.
| Elementary School | Middle School | High School |
|---|---|---|
| Paul J Bellew Elementary School | Beach Street Middle School | West Islip Senior High School |
| Price History | |
|---|---|
| 7/14/2026 | Listed $1,699,000 |
General Features
| Sewer | Public Sewer |
|---|---|
| Heating | Natural Gas |
| Cooling | Central Air |
| Utilities | Natural Gas Connected,Sewer Connected,Water Connected |
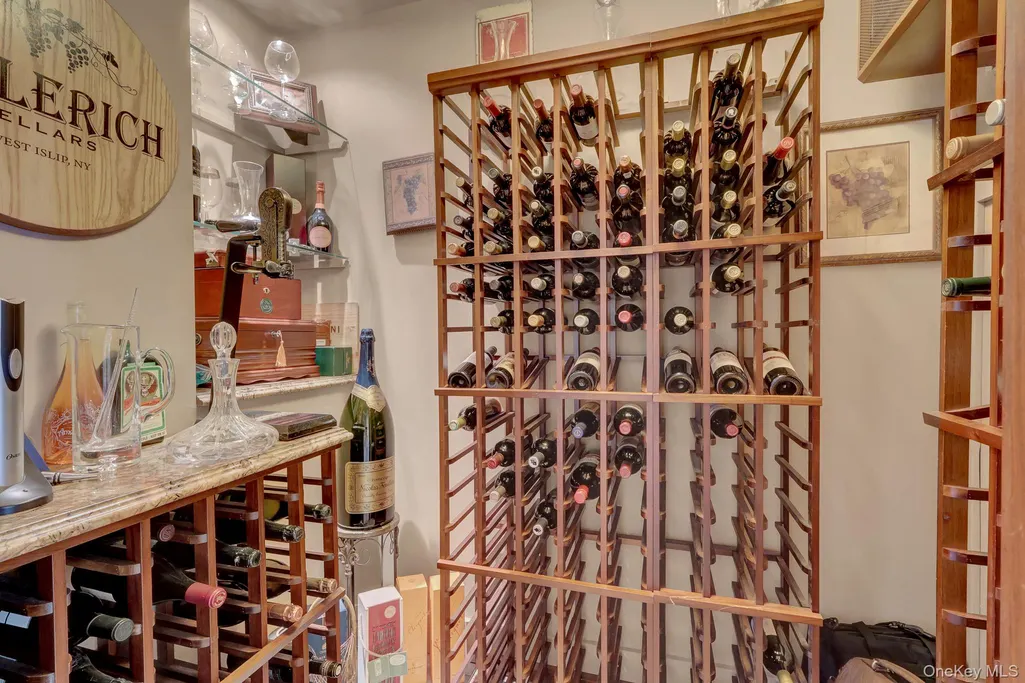
| Appliances | Dishwasher,Gas Cooktop,Gas Range,Microwave,Oven,Range,Refrigerator,Stainless Steel Appliance(s),Washer,Gas Water Heater,Wine Refrigerator |
| Garage Spaces | 1 |
| Architectural Style | Exp Ranch |
| Construction Materials | Frame |
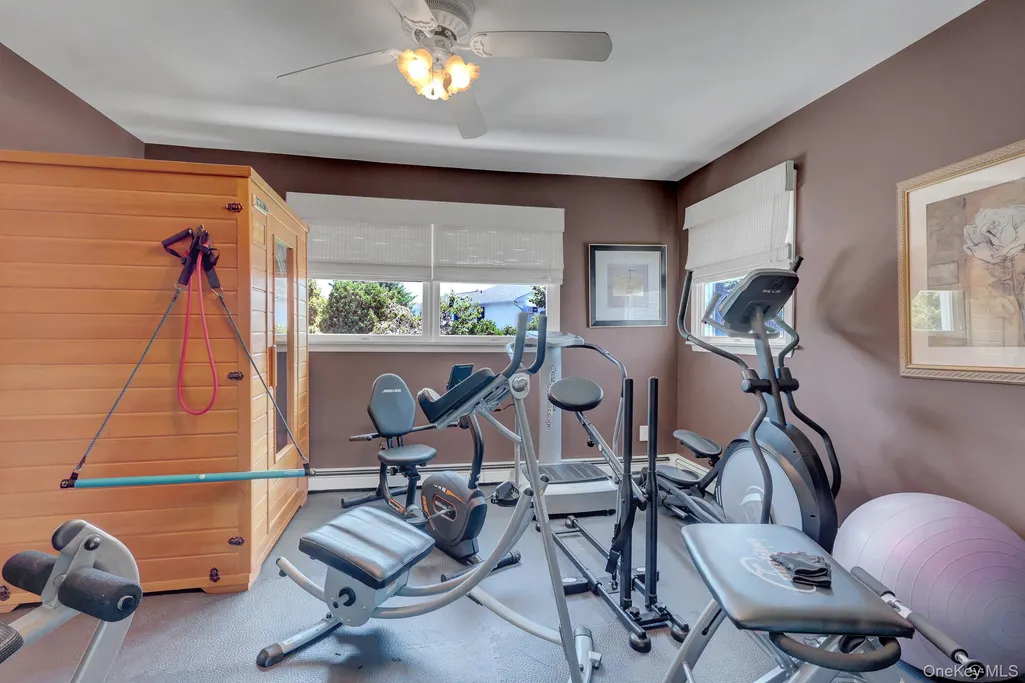
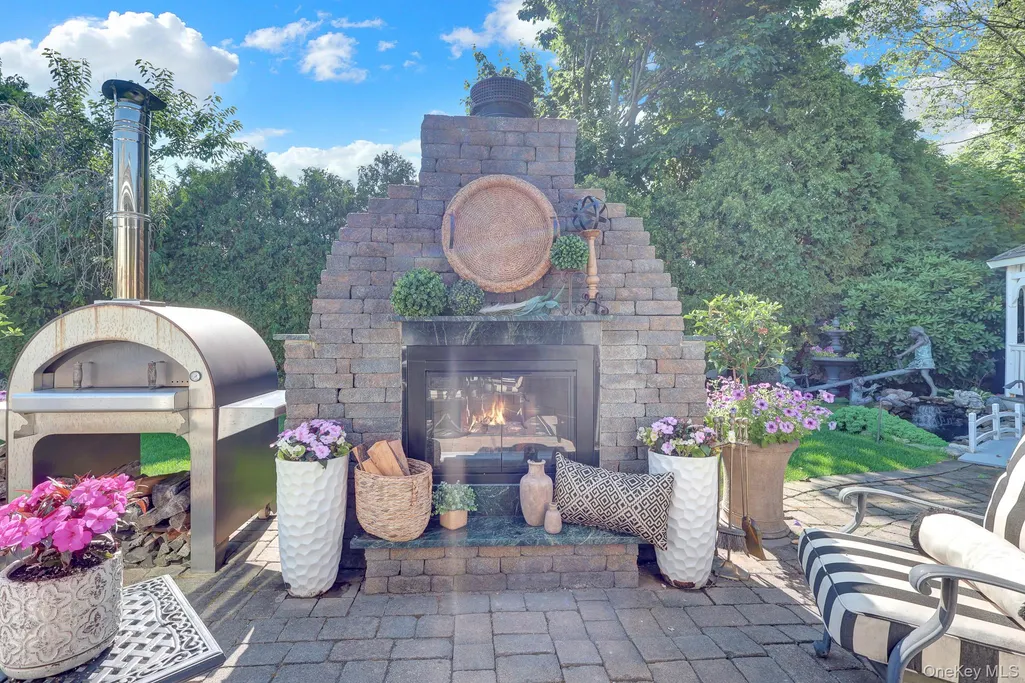
| Exclusions | Statues,Pizza Oven,Sauna |
| Year Built | 1955 |
| Property Subtype | Single Family Residence |
| Tax Year | 2025 |
| Parcel Number | 0500-473-00-02-00-031-000 |
| County | Suffolk County |
| Property Type | Residential |
| HOA | No |
| Subdivision Name | Skookwams |
| Garage Y/N | Yes |
| Total Rooms | 12 |
| Full Baths | 3 |
| Directions | Montauk Hwy To Shadybrook Ln South to # 257 |
| High School | West Islip Senior High School |
| City | Islip |
| Senior Community Y/N | No |
| High School District | West Islip |
| Carport Y/N | No |
| Spa Features | Bath |
| Elementary School | Paul J Bellew Elementary School |
| Property Attached Y/N | No |
| Tax Annual Amount | 23877.06 |
| Middle/Junior High School | Beach Street Middle School |
| Virtual Tour | https://tours.longislandvirtual.com/idx/328567 |
| Building Area Units | Square Feet |
| Standard Status | Active |
| Middle/Junior School District | West Islip |
| Elementary School District | West Islip |
| Tax Assessed Value | 79000 |
| PostalCity | West Islip |
| AttributionContact | 631-647-7013 |
| Listing Appliances | Dishwasher, Gas Cooktop, Gas Range, Microwave, Oven, Range, Refrigerator, Stainless Steel Appliance(s), Washer, Gas Water Heater, Wine Refrigerator |
Interior Features
| Interior Amenities | First Floor Bedroom,First Floor Full Bath,Crown Molding,Eat-in Kitchen,Entertainment Cabinets,Entrance Foyer,Formal Dining,Granite Counters,High Ceilings,In-Law Floorplan,Kitchen Island,Natural Woodw |
|---|---|
| Total Fireplaces | 3 |
| Formal Dining | Yes |
| Basement (Y/N) | No |
| Fireplace Y/N | Yes |
| Total Bedrooms | 4 |
| Eat-in Kitchen | Yes |
| Total Baths | 3 |
| General Features | First Floor Bedroom,First Floor Full Bath,Crown Molding,Eat-in Kitchen,Entertainment Cabinets,Entrance Foyer,Formal Dining,Granite Counters,High Ceilings,In-Law Floorplan,Kitchen Island |
| Walk-In Closet | Yes |
| Entrance Foyer | Yes |
Exterior Features
| Parking Features | Driveway,Garage,Oversized,Private |
|---|---|
| Water Source | Public |
| Parking Features | Driveway, Garage, Oversized, Private |
| Building Area Total | 4410 |
| Waterfront Y/N | No |
Amenities
- Foreclosure
- Views
- Short Sale
- New Construction
- Adult 55+
- Lease To Own
- No HOA Fees
- Furnished
- Primary On Main
- Air Conditioning
- Seller Finance
- Green
- Fixer Upper
- Horse
- Golf
- Fireplace
- Deck
- Garage
- Basement
- Pool
Property vs Single Family Average in 11795
Price
Taxes
Year Built
Visits
 OneKey® MLS required Copyright, Source of Data and Disclaimer for IDX display
Information Copyright 2026, OneKey® MLS. All Rights Reserved.
The source of the displayed data is either the property owner or public record provided by non-governmental third parties. It is believed to be reliable but not guaranteed. This information is provided exclusively for consumers' personal, non-commercial use.
The data relating to real estate for sale on this website comes in part from the
OneKey® MLS required Copyright, Source of Data and Disclaimer for IDX display
Information Copyright 2026, OneKey® MLS. All Rights Reserved.
The source of the displayed data is either the property owner or public record provided by non-governmental third parties. It is believed to be reliable but not guaranteed. This information is provided exclusively for consumers' personal, non-commercial use.
The data relating to real estate for sale on this website comes in part from the
